The Rosewood House Plan

About The Rosewood House Plan




























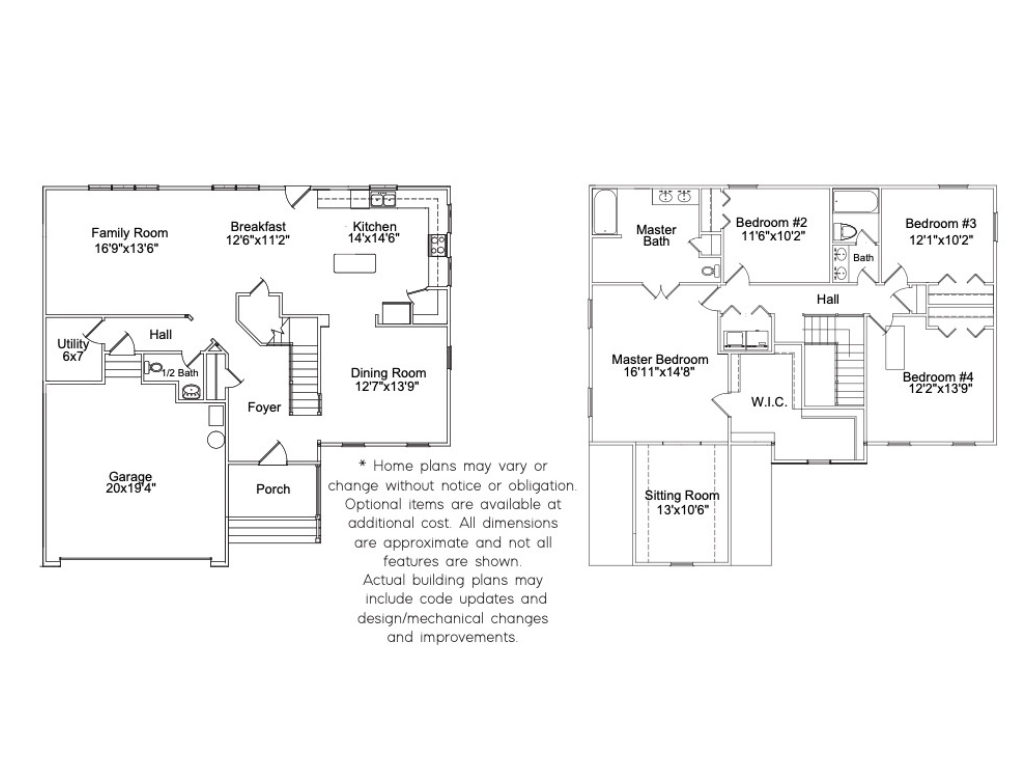
The Rosewood house plan is among our most popular 2-story homes! When you come through the front door, you’ll see a beautiful L-shaped staircase going into a two-story foyer that is next to a formal dining room space. Nearby, the grand family room flows openly into the breakfast nook and generous kitchen, which is complete with vast amounts of cabinet space and a kitchen island. Upstairs, the spacious primary bedroom has its own private ensuite bath, along with a large walk-in closet and expansive sitting room. The rest of the upstairs features three additional bedrooms, each complete with their own closets. The washer & dryer are located upstairs for ease of access. If you and your family need more space, we can expand into a third floor expansion that can add another bedroom or two, along with a full bath if needed. 
More Finer Homes House Plans


light grey craftsman style 2 story home with white wide accent trim around windows, black front door, brown full brick front porch with black railings, 3 gables roof accents with a square dormer with double windows and a black roof.

The Azalea

The Azalea house plan is a multi-story floor plan with an open layout and incredible flow, including a craftsman-style exterior & full front porch.

View House Plan »
Two-story gray and stone home with white trim, front porch, and arched window. Finer Homes Multi-Story House Plans Richmond Virginia

The Magnolia

The Magnolia floor plan is our best-selling multi-story home. Roomy and built for maximum comfort, this design is perfect for you and your family!

View House Plan »
Gray two-story house with white trim, porch, and single car garage. Finer Homes Multi-Story House Plans Richmond Virginia

The Dogwood

The Dogwood floor plan features over 2,000 SQ FT with 3 bedrooms, 2.5 baths, 2-car garage, flex room, upstairs laundry room, primary suite, and so much more!

View House Plan »